Extracting data from engineering drawings
An engineering drawing carries its meaning in geometry, plotted from CAD as general arrangements, shop drawings, standard details and as-builts. Every discipline draws to its own conventions. A contractor's document control team logs thousands per project, arriving as issued PDF sets, emailed revisions and scans of marked-up prints.
A reviewer needs the detail name, the dimensions and tolerances, the governing notes and the title block. A document control system indexes drawings on those, and a submittal review checks a contractor's proposal against the standard they came from.
What makes engineering drawings hard
The sheet is pure geometry
A sheet plotted from CAD can contain zero characters. Every value has to be read off the rendered page.
Values sit on leader lines
A dimension is a number beside a line pointing into the drawing, set at whatever angle the view runs. Position is the only label.
Notes govern what dimensions mean
A numbered note in the margin carries the maximum, tolerance or material that governs a dimension printed elsewhere on the sheet.
Parse, extract, verify
Parse
Parse turns the document into reading-order Markdown and a hierarchy of blocks (text, tables, figures), and grounds each block to its exact location on the page.
Extract
You define the fields in a JSON schema, and Extract returns their values in a consistent, structured format, each linked back to where it appears in the Markdown.
Verify
Each value links back to where it appears, down to the character range in the Markdown, and the page and bounding box in the source document, so every result can be verified.
One engineering drawing, end to end
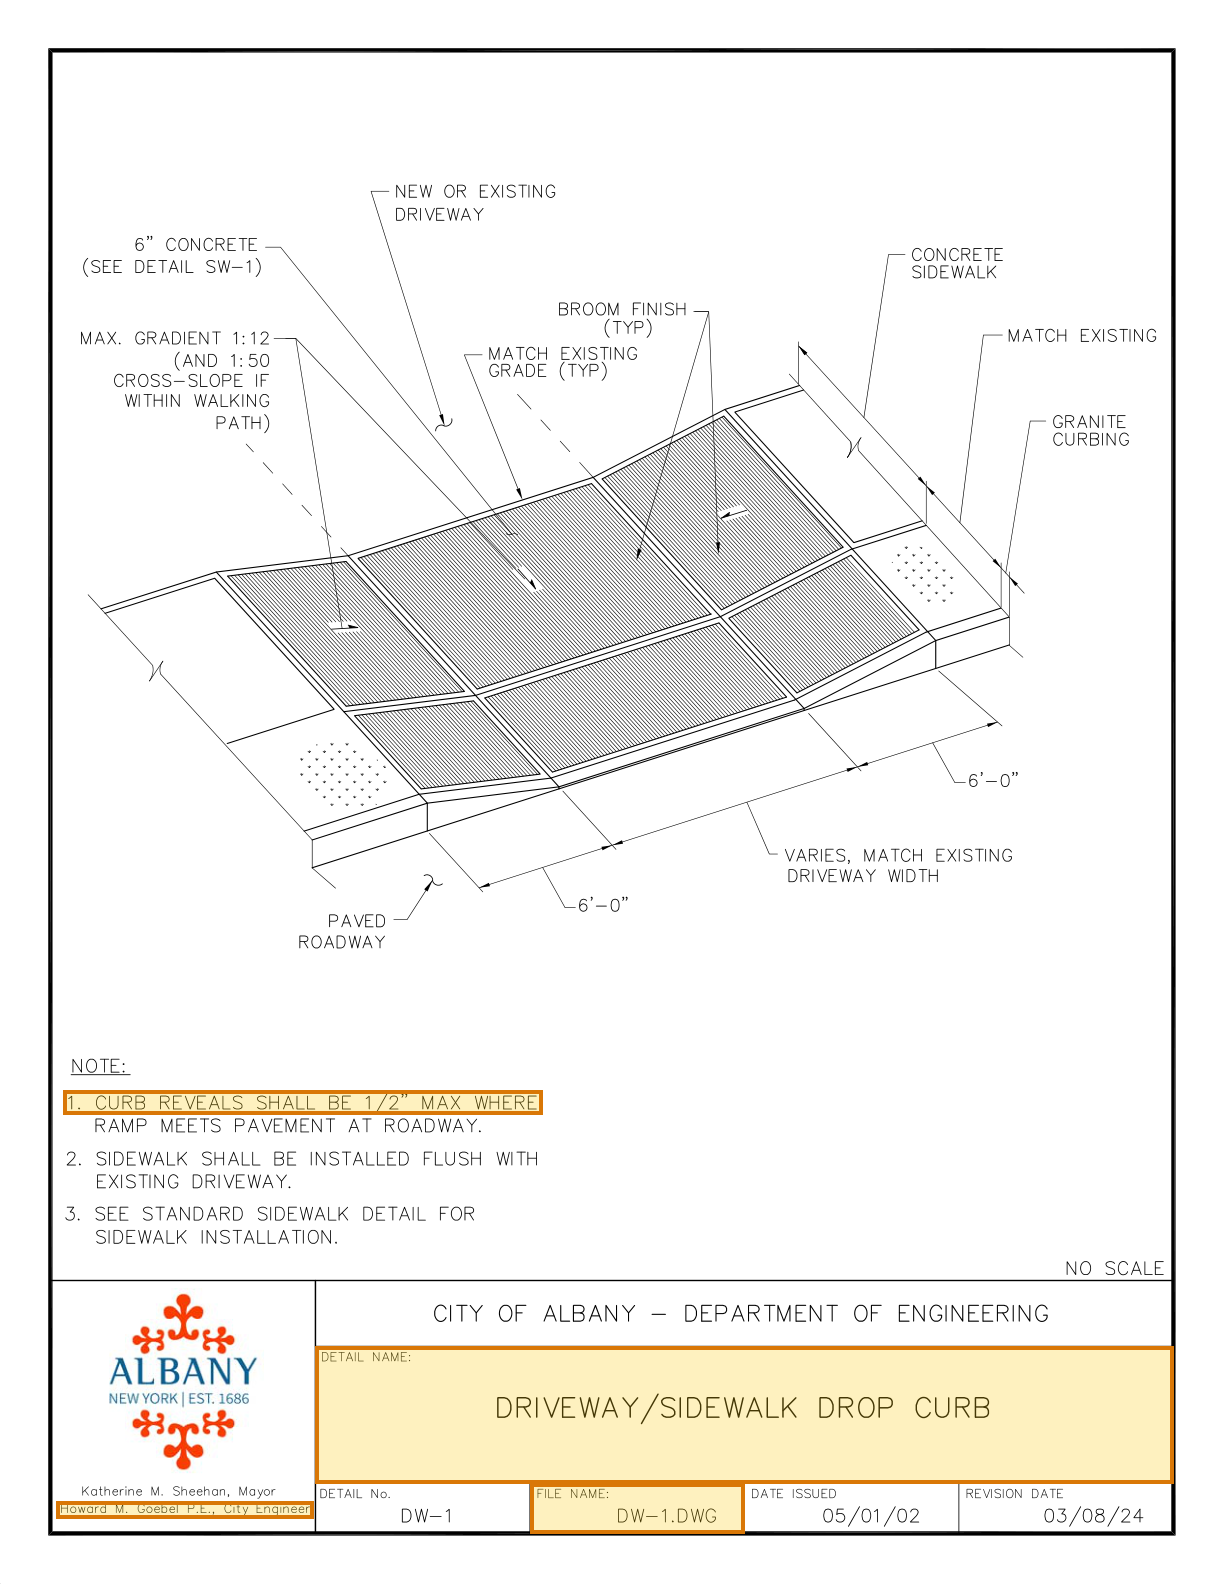
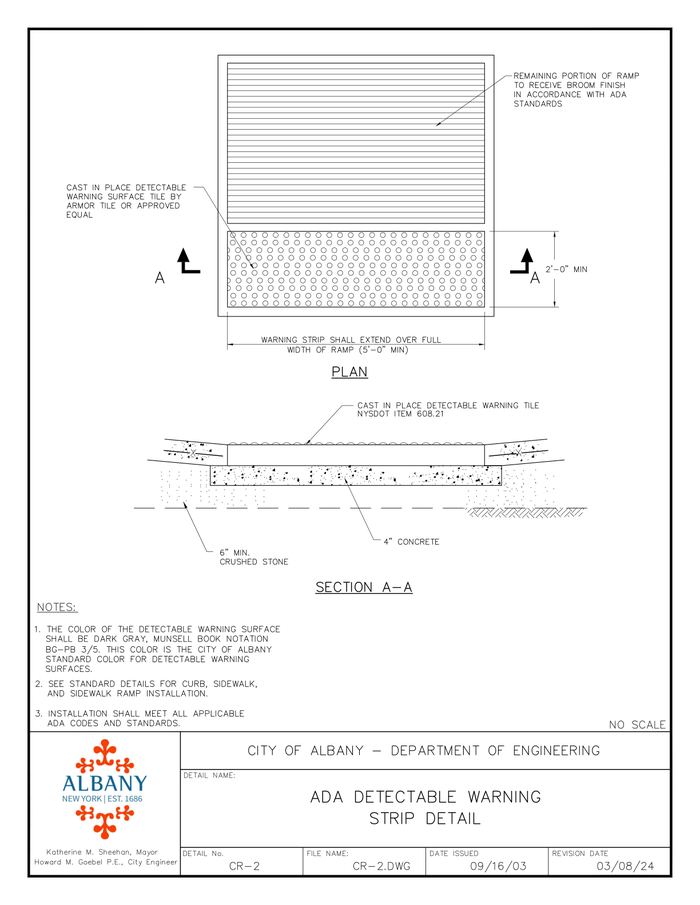
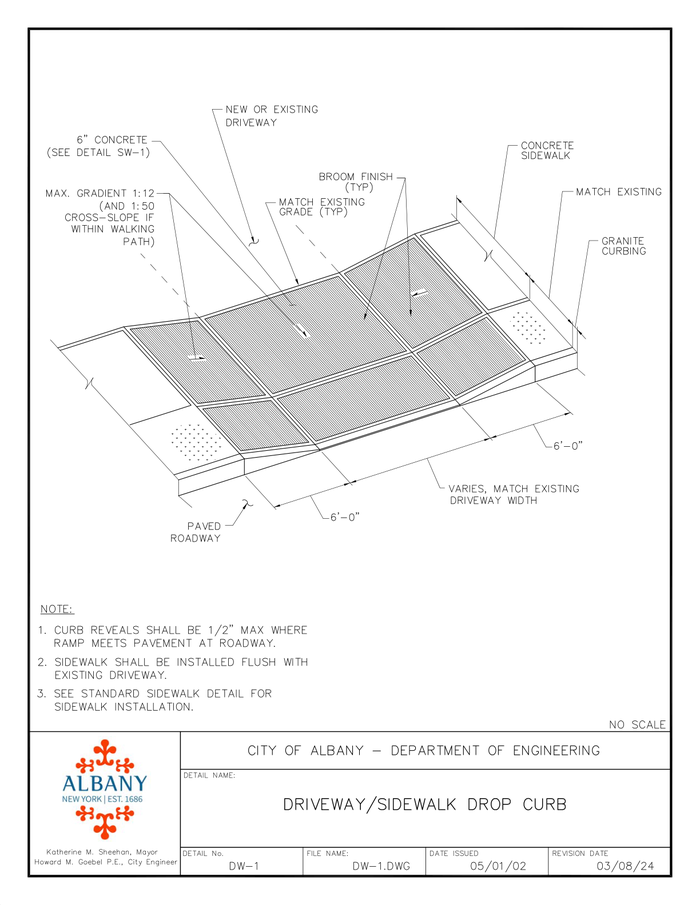
About this document: The City of Albany's standard construction details for streets and sidewalks: 11 portrait sheets plotted from AutoCAD, one standard detail per sheet from C-1 through CW-1. Page 5 is DW-1, the driveway and sidewalk drop curb. It is an isometric view with callouts pointing in from every side, and dimensions set along the drawing's skewed axes.
Processing objective: The objective is to identify the standard and say what it requires: the detail it defines, the CAD file it came from, the curb reveal limit set in the notes, and the engineer who sealed it. Each grounds to its own line or cell on the sheet.
Demonstration fields: Detail name, Maximum curb reveal (from the notes), CAD file name, City Engineer
The document
4 of 11 pages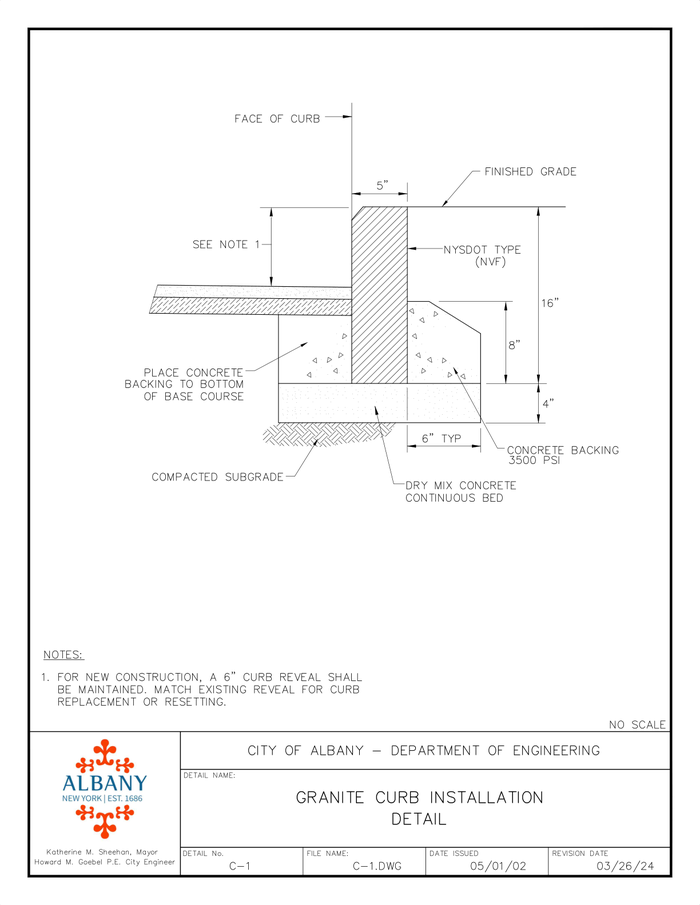 Page 1
 Page 4
 Page 5shown below
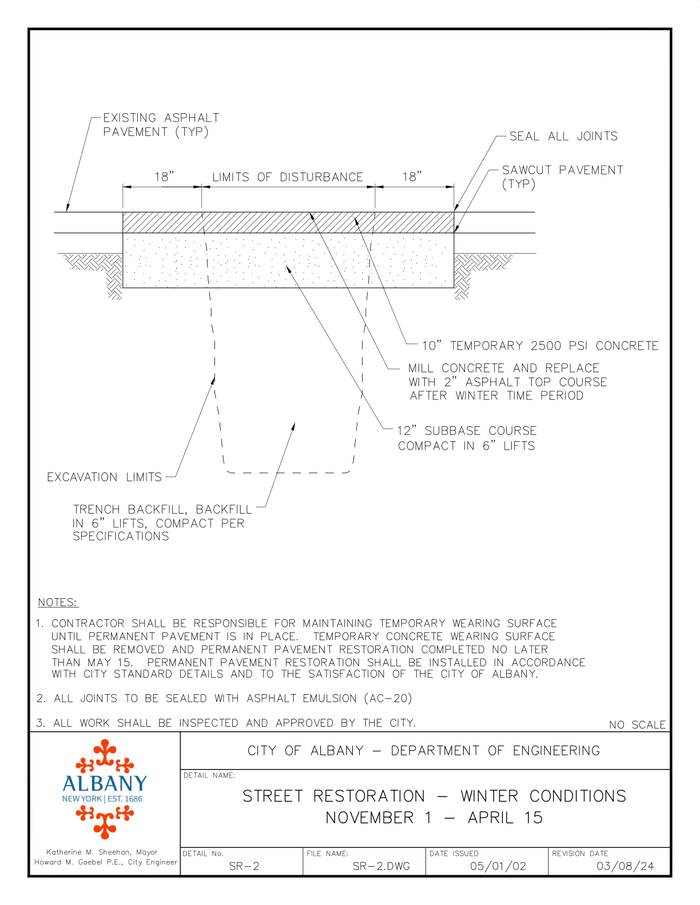 Page 7
Where each value came from
sheets[4].detail_name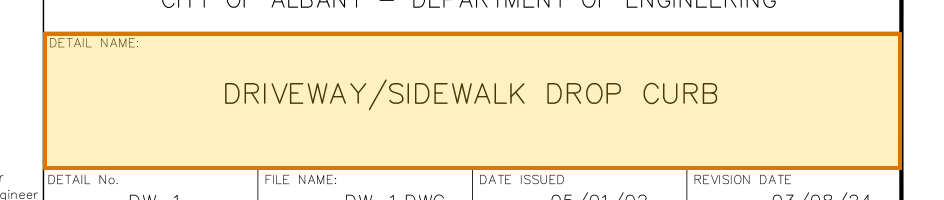
{
  "value": "DRIVEWAY/SIDEWALK DROP CURB",
  "page": 5,
  "range": {
    "end": 8386,
    "start": 8343
  },
  "box": {
    "xmin": 0.25782,
    "ymin": 0.85011,
    "xmax": 0.95876,
    "ymax": 0.93634
  }
}drop_curb.max_curb_reveal
{
  "value": "1/2” MAX",
  "page": 5,
  "range": {
    "end": 7947,
    "start": 7908
  },
  "box": {
    "xmin": 0.05212,
    "ymin": 0.68844,
    "xmax": 0.44303,
    "ymax": 0.70373
  }
}sheets[4].file_name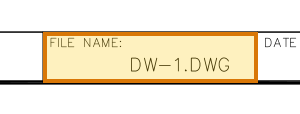
{
  "value": "DW-1.DWG",
  "page": 5,
  "range": {
    "end": 8454,
    "start": 8432
  },
  "box": {
    "xmin": 0.43308,
    "ymin": 0.93632,
    "xmax": 0.60838,
    "ymax": 0.96807
  }
}city_engineer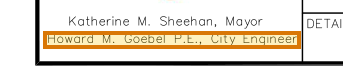
{
  "value": "Howard M. Goebel P.E.",
  "page": 5,
  "range": {
    "end": 8239,
    "start": 8203
  },
  "box": {
    "xmin": 0.04629,
    "ymin": 0.94804,
    "xmax": 0.25623,
    "ymax": 0.95841
  }
}
How to try it yourself
Everything on this page is reproducible. The sample, its schema, and the Parse and Extract API outputs are published. You can repeat the same two calls from whichever surface you already build on.
- Claude Skilldescribe the job; the agent writes it
- CLIno code at all
- MCPexpose ADE docs as an agent tool
- REST APIany language
- Pythonlandingai-ade
- TypeScriptlandingai-ade
Documents into data
Accurate
The best accuracy on the difficult documents other tools get wrong, such as messy scans, complicated tables, checkboxes and handwriting.
Auditable
Every answer cites its sources. Values come back with an audit trail (page, bounding box, character range) so a human can review them.
Agentic
Applies multi-step reasoning, and plans before it acts. Handles documents it has never seen before and adapts to variations.
API-first
Composable APIs that drop into any tech stack and can be called from anywhere. Easy to build on and embed in your pipelines and products.
Affordable
Cost-competitive rates with complete price transparency. Spend controls before you run, and every job reports its exact cost.
Enterprise-grade
Built for production and scale from day one. Fully observable and monitored, running securely in our cloud or yours.
Built for high-volume, high-throughput production
- Zero data retention
- Priority rate limits
- Enhanced support
- VPC and on-prem deployment
Available on Team and Enterprise plans.